<-- style PDP --> 2154 Adullam Avenue, Innisfil - Detached for lease for $2,300
  • new
  • for lease
  • leased

2154 Adullam Avenue

Innisfil, Ontario, L9S 2B3 - Alcona

$2,300

  • Neighbourhood

    Alcona

  • Major Intersection

    Innisfil Beach Rd & Adullam Ave

  • Listed Since: 39 day(s)

  • Last update: 39 day(s) ago

Overview

  • Property Type

    Detached, Sidesplit 3

  • Bedrooms

    3

  • Bathrooms

    1

  • Basement

    Apartment + Sep Entrance

  • Kitchen

    1

  • Total Parking

    6 (2 Attached Garage)

  • Lot Size

    99.92x121.95 (Feet)

  • Taxes

    n/a

  • Type

    Freehold

Property Description

Property description for 2154 Adullam Avenue, Innisfil

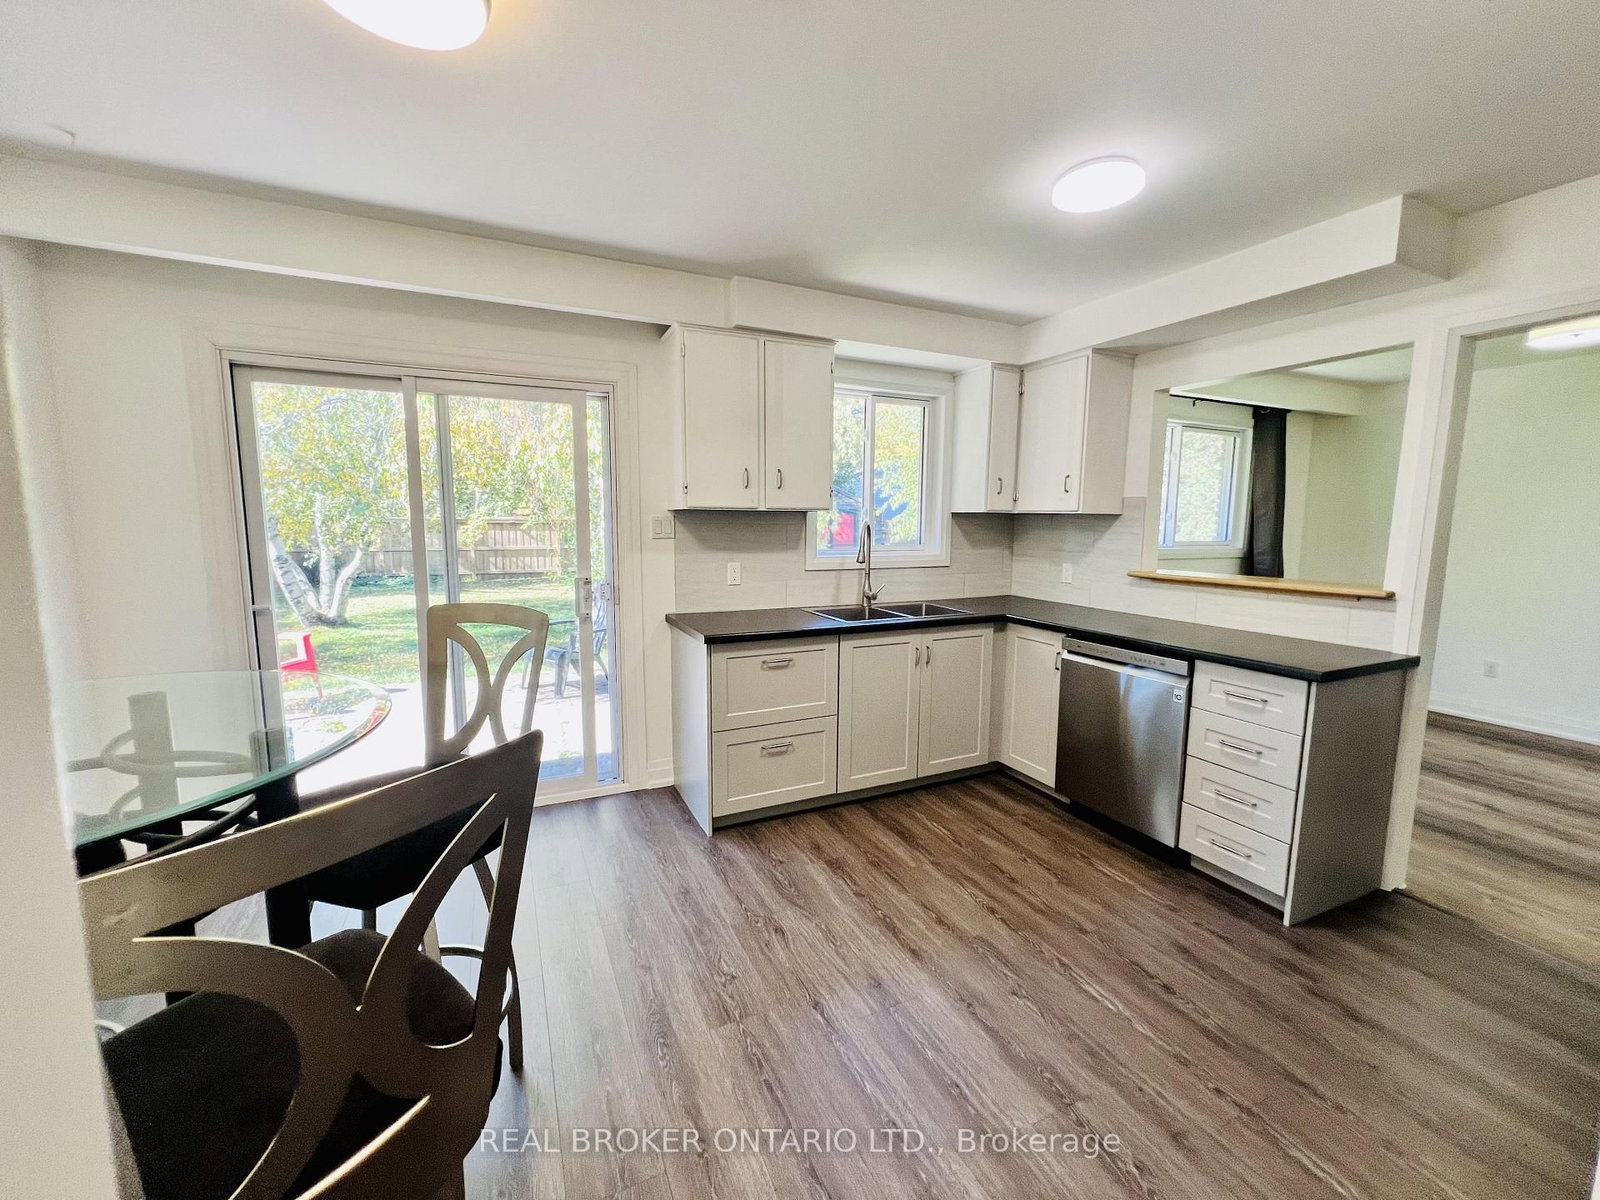
Welcome to 2154 Adullam Ave! Freshly renovated and move-in ready, this spacious 3-bedroom detached home is available for lease in the highly desirable, family-friendly community of Alcona, Innisfil.Rarely offered, this home provides complete separation between the main floor and basement, including a separate entrance, separate yard, and separate driveway. The main floor features spacious living and dining areas, along with an eat-in kitchen that is perfect for everyday living and entertaining.The second floor offers three generously sized bedrooms, a 3-piece bathroom, and the convenience of separate laundry. The lease includes exclusive use of the right-side driveway, garage, backyard shed, and separate backyard, providing ample parking and additional storage space.Ideally located within a great school district and just a short walk to shops, restaurants, parks, and everyday amenities. Enjoy being minutes from Innisfil Beach Park, Lake Simcoe, the local community centre and library, with convenient access to Innisfil Beach Road and Highway 400 for commuters. Lease includes: Main floor, 3 bedrooms, 1 bathroom, separate laundry, garage, own driveway, backyard shed, and separate backyard. Basement is excluded from the lease.

Listed by REAL BROKER ONTARIO LTD.

  • MLS #

    N13859540

  • Sq. Ft

    1100-1500

  • Sq. Ft. Source

    MLS

  • Lot Irregularities

    n/a

  • Year Built

    Available Upon Request

  • Pool

    None

  • Drive

    n/a

  • Garage

    Attached, 2 spaces

  • Total Parking

    6

  • Family Room

    N

  • Den

    N

  • Exterior

    Brick

  • Fireplace

    Y

  • Roof

    Shingles

  • Foundation

    Concrete

  • Elevator

    n/a

  • Water View

    n/a

  • Laundry Level

    n/a

  • Heat

    Forced Air

  • A/C

    Central Air

  • Water

    Municipal

  • Water Supply

    n/a

  • Sewers

    Septic

  • Central Vac

    N

  • Living

    4.021074 x 3.98 ft Main level

    Pot Lights, Combined W/Dining, Large Window

  • Dining

    4.021074 x 3.12 ft Main level

    Combined W/Living, Window

  • Kitchen

    3.02 x 4.39 ft Main level

    Eat-In Kitchen, Window, W/O To Yard

  • Br

    4.52 x 3.22 ft Upper level

    Closet, Window

  • 2nd Br

    3.12 x 4.17 ft Upper level

    Closet, Window

  • 3rd Br

    3.11 x 3.12 ft Upper level

    Closet, Window

  • Bathroom

    3.12 x 1.37 ft Upper level

    3 Pc Bath, Window, B/I Vanity

  • MLS #

    N13859540

  • Sq. Ft

    1100-1500

  • Sq. Ft. Source

    MLS

  • Lot Irregularities

    n/a

  • Year Built

    Available Upon Request

  • Pool

    None

  • Drive

    n/a

  • Garage

    Attached, 2 spaces

  • Total Parking

    6

  • Family Room

    N

  • Den

    N

  • Exterior

    Brick

  • Fireplace

    Y

  • Roof

    Shingles

  • Foundation

    Concrete

  • Elevator

    n/a

  • Water View

    n/a

  • Laundry Level

    n/a

  • Heat

    Forced Air

  • A/C

    Central Air

  • Water

    Municipal

  • Water Supply

    n/a

  • Sewers

    Septic

  • Central Vac

    N

  • Living

    4.021074 x 3.98 ft Main level

    Pot Lights, Combined W/Dining, Large Window

  • Dining

    4.021074 x 3.12 ft Main level

    Combined W/Living, Window

  • Kitchen

    3.02 x 4.39 ft Main level

    Eat-In Kitchen, Window, W/O To Yard

  • Br

    4.52 x 3.22 ft Upper level

    Closet, Window

  • 2nd Br

    3.12 x 4.17 ft Upper level

    Closet, Window

  • 3rd Br

    3.11 x 3.12 ft Upper level

    Closet, Window

  • Bathroom

    3.12 x 1.37 ft Upper level

    3 Pc Bath, Window, B/I Vanity

Thinking of Selling?

Find Out Your Home’s Value in Today’s Market!

No Email or Signup is required to view your home estimate.

estimate your home value

Contact Manoj Kukreja

Sales Representative,
Century 21 People’s Choice Realty Inc.,
Brokerage
(647) 576 - 2100

Manoj profile avatar

Property History

Property history for 2154 Adullam Avenue, Innisfil

This property has been sold 1 time before. Create your free account to explore sold prices, detailed property history, and more insider data.

Sign In / Register

Inventory Graph

10 9 8 7 6 5 4 3 2 1 0 3 Months of inventory SELLER'S Market BALANCED Market BUYER'S Market

Thinking of Selling?

Find Out Your Home’s Value in Today’s Market!

No Email or Signup is required to view your home estimate.

estimate your home value

Contact Manoj Kukreja

Sales Representative, Century 21 People’s Choice Realty Inc., Brokerage
(647) 576 - 2100

Manoj profile avatar

Recent Sold Listings in Alcona, Innisfil

Popular Cities